A Rainy-Day Reading of a Building Entrance
A rainy-day reading of a building entrance reveals how approach, shelter and thresholds shape the move from pavement to interior, using close observation.
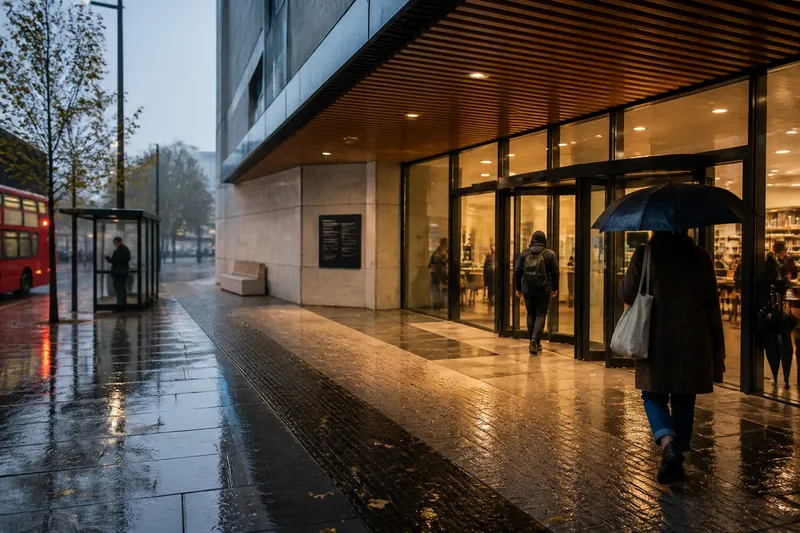
What does a building entrance ask you to do before you reach the door? A rainy-day reading of a building entrance makes that question visible: follow the route from pavement to interior and notice where the building offers shelter, changes direction or asks you to pause.
Choose a public entrance you can observe without obstructing anyone: a library, station, gallery or civic building. Go during ordinary rain, not a storm, and stay on public ground. The exercise is not an inspection of whether the building is safe or compliant. It is a way to read its spatial decisions through the weather.
Begin at the edge of the pavement
Start well back from the door, at the point where someone might first recognise the entrance. Look for the visual and physical cues that draw a person towards it: a canopy, a change in paving, a recessed doorway, a sign, a brighter interior or simply a gap in the façade.
Rain helps distinguish invitation from mere visibility. A door may be easy to spot but leave the approach exposed; another may be partly hidden beneath a deep overhang. Notice whether the dry route begins at the street, halfway across a forecourt, or only at the threshold. The answer says something about whom the entrance seems to accommodate: someone arriving on foot, stepping from a vehicle, carrying a bag, or moving quickly between errands.
Watch the ground as well as the roof. Paving texture, joints and changes in level can guide movement, collect water or interrupt a direct line. Do not infer drainage performance from one glance; note only where water appears to travel and where people alter their steps.
Follow the approach during the first visit
Make the first visit a slow pass from the street to the door. Keep to the route a visitor would naturally take, and record where you turn, slow down or seek cover. A folded paper map or pocket notebook is enough; a phone can be useful for a sketch, but avoid photographing people without permission.
Notice how the entrance announces itself from different angles. A canopy may be obvious head-on and disappear from a side street. A door set back behind columns may create a sheltered waiting place, while a broad flight of steps may make the same approach awkward for a person wheeling luggage or using a mobility aid. Record what you can see, not what you assume about intent.
Say you arrive at an invented neighbourhood library with a bus stop across a wet forecourt. You notice that the canopy begins only after the exposed crossing, then sketch the route and mark where a person would likely pause to fold an umbrella. On a later visit, you could check whether the entrance offers another sheltered route from the side path; the observable result is a clearer account of which arrivals the design supports comfortably.
Read the shelter as a sequence
On a second visit, spend time at the point where the building first protects you from rain. Is the shelter a shallow lip, a deep recess, a freestanding canopy or a covered passage? Note its width in relation to the doorway and whether it also covers the place where people wait, check a sign or let someone pass.
Shelter is not just a roof overhead. Wind can drive rain beneath a canopy, and a narrow dry strip can become a bottleneck when people arrive in opposite directions. Watch for umbrellas being lowered, wet coats being shaken, or visitors clustering near one side of the door. These are small, observable signs of how the sheltered area is used, not proof that the design has failed.
Look for the boundary between dry and wet surfaces. A mat, drain, grated channel or change in paving may mark the transition. If the entrance has a vestibule, note whether it reads as a separate room or as part of the exterior route. The sequence matters: shelter, pause, door, second door, lobby is a different experience from pavement, door, interior.
Compare the threshold with the interior
On a third visit, focus on the moment of crossing. Does the door swing into the route or away from it? Is there a level change, a heavy leaf, a revolving door, a set of paired doors or an open portal? Record the form and the space around it without trying to judge the hardware or accessibility from appearance alone.
Then look just inside. A lobby can absorb wet coats and umbrellas, or it can deliver arrivals straight into a busy room. Find out whether the floor changes material, whether there is a mat or umbrella stand, and where a newcomer first gets a clear view of reception, stairs or the main public space. Notice whether the exterior’s visual cues continue indoors or stop abruptly at the door.
Material changes can make a threshold legible even when there is no obvious step. Stone gives way to timber; a dark soffit opens into a brighter hall; street noise softens behind a second door. These shifts are part of the entrance’s choreography. They tell the body that the rules of movement, sound and attention are changing.
Use the final visit to check the questions that matter
Return once more, ideally at a different point in the day, and compare your notes with what is happening around the entrance. Keep the questions practical and specific rather than turning them into a verdict on the whole building.
Where does the sheltered route actually begin?
Trace it from the nearest public approach to the door, noting any exposed gap or detour. This makes clear whether the canopy protects the whole arrival or only the final few paces.
Where do people pause without blocking others?
Look for the places where visitors check their direction, fold umbrellas or wait for someone. A useful pause point is visible in use and does not force others into the rain or across the main line of travel.
How does the entrance handle a change in weather?
Notice whether water is carried inside, gathered at the door or shed away from the approach, and whether wind changes the usefulness of the shelter. Treat these as observations from that visit, since rainfall and wind vary.
What changes between the outer door and the first interior space?
Compare floor, light, sound and available room to turn or wait. That comparison reveals whether the threshold feels gradual, abrupt, welcoming or simply efficient.
Finish with a route, not a verdict
At the end of the week, draw a simple plan or write a short sequence: street, approach, shelter, threshold, lobby. Add only the details that altered your movement or attention, such as a turn under the canopy, a wet patch beside the mat or a clear view of the reception desk. This is more useful than a list of architectural adjectives because another person can follow the route you describe.
Keep the record modest. A rainy-day reading of a building entrance is a way to notice how architecture meets ordinary arrival, not a substitute for professional access, drainage or building-safety assessment. If a question depends on a sign, manufacturer’s instructions or local rules, those are the places to check.
Next time you enter a familiar building in dry weather, the notes will give you a useful comparison: not whether the entrance is good in the abstract, but which parts of its route become more visible when the pavement is wet.