When the Hallway Became Part of the Home
Hallway design history explains how this narrow space became a domestic threshold, balancing arrival, privacy and movement between rooms.
When did the hallway become part of the home, rather than a passage left over between rooms? Hallway design history follows a change in domestic habits: houses increasingly separated the route through them from the rooms where people lived. That shift made arrival, privacy and movement matters of interior design, not merely of floor area.
What counted as a hallway before it had a name?
For much of domestic history, people moved through rooms to reach other rooms. A parlour might lead to a bedroom; a kitchen might serve as a route as well as a workplace. In such houses, circulation was embedded in rooms, and a visitor’s passage could expose the household’s ordinary business.
Passageways did exist, but their presence did not automatically make them the familiar modern hallway. A narrow service passage, a gallery or a covered route might serve a particular practical or social purpose. The distinct domestic corridor emerged as houses made more deliberate provision for movement between rooms without requiring people to cross through them.
The difference is easiest to see on a plan. If the route to a bedroom runs through the sitting room, movement belongs to the sitting room. If a separate strip connects the doors, the house has given passage its own space.
Why did houses begin to separate circulation from rooms?
Privacy was a strong reason. As domestic arrangements placed more emphasis on separating household activities, bedrooms, reception rooms and service areas could be reached without treating every intervening room as public ground. A corridor gave occupants more control over who saw them and where a visitor might go.
Changing expectations of household life also mattered. A home was not simply a collection of rooms for work and sleep; it was increasingly arranged to distinguish different kinds of activity and different degrees of access. A hallway could mediate those distinctions, leading from a front door towards reception rooms while keeping bedrooms or family areas further from view.
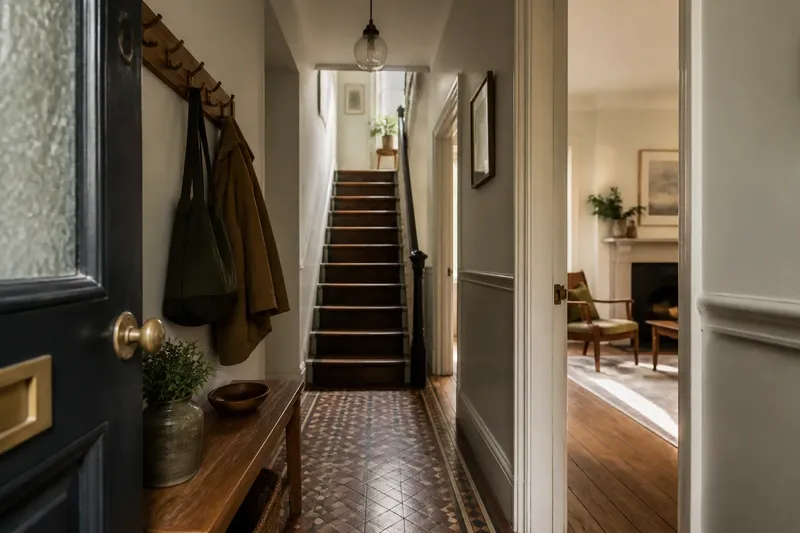
Building form helped too. Deeper plans and larger houses made a dedicated route useful, especially where rooms were arranged along a central passage. In smaller homes, the same idea had to be compressed: a short entrance passage might connect the front door to a stair or living room, while doing little more than keep the threshold from opening straight into the main space.
How did the hallway shape arrival?
The hallway turned entering a house into a sequence. A front door opened onto a zone in which a visitor could pause, shed outdoor clothing or wait to be received, rather than stepping immediately into a room arranged for another purpose. The space could establish a boundary between street and home without needing elaborate decoration.
That boundary was social as well as physical. A visitor might be welcomed into the hall but not invited further; a household member could pass through without entering the formal rooms. The hallway therefore supported different degrees of welcome, though its ability to do so depended on the plan and the household’s habits.
Its visual design often reinforced this role. A door, a change in floor finish, a coat rail or a view towards the stair could make the route legible. These details did not need to turn the hall into a grand set piece. They simply helped people understand where to stop and where they might continue.
Why does the hallway often feel like a private part of the house?
A hallway is usually shared by the household, yet it is not quite a public room. It carries movement between places that may be more private, and it can screen those places from the front door. Its doors, turns and sightlines determine how much of the home a newcomer sees at once.
That screening is not absolute. A straight, open view from entrance to bedroom door gives less visual separation than a dog-leg passage or a hall with doors set at angles. The plan can offer privacy without making movement difficult, but those aims sometimes pull in opposite directions: more turns can conceal rooms while making orientation less obvious.
Imagine a narrow house where the front door opens directly towards a family sitting room. If the occupants add a short partition and move the coat hooks into the resulting entrance zone, a visitor’s first view may stop at the hall rather than the seating area. The expected observable change is a clearer pause at the threshold, although the partition also takes space from the room.
How did modern housing change the hallway?
In compact housing, a full-length corridor can consume space that might otherwise serve a room. Designers have therefore treated the hallway in different ways: as a short lobby, as a route beside rooms, or as an area partly absorbed into a stair landing. These arrangements do not erase circulation; they change how visibly the home sets it apart.
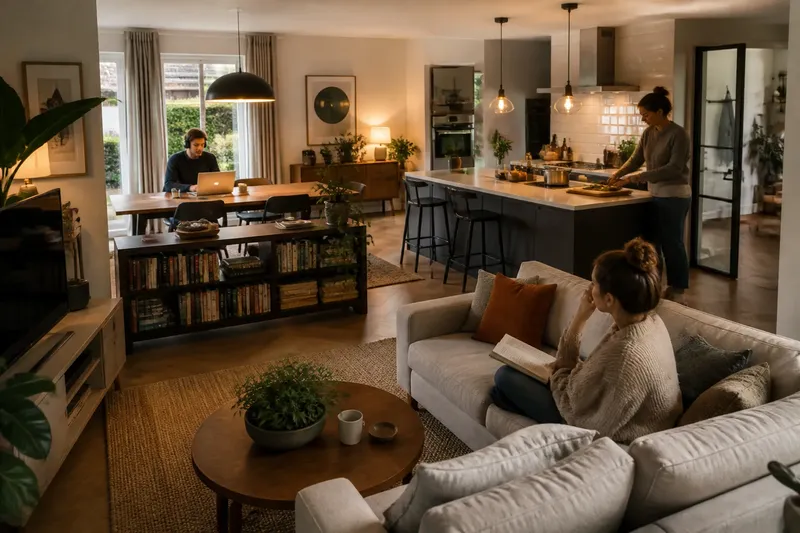
Where rooms are accessed from a central corridor, doors make the route especially clear. Where a living space also carries the route to other parts of the home, movement once again shares territory with domestic activity. The choice is not simply between a hallway and no hallway. It is a decision about which rooms become routes and how much privacy that arrangement permits.
Furniture and storage can alter the experience without changing the plan. A shallow shelf, a bench or hooks may make an entrance useful for daily arrivals, but bulky objects can narrow the passage and interrupt its circulation. Treat the hall as a route first, then decide which tasks can fit without obstructing it.
What do people ask about hallway design history?
When did hallways become common in homes?
There was no single moment when every home acquired a hallway. Dedicated passages became more familiar as domestic plans increasingly separated circulation from rooms, but the timing and form varied with building type, region and household means.
Why were hallways added to house plans?
Hallways let people move between rooms without crossing through other rooms, supporting privacy and a clearer distinction between activities. They also provided a place to receive arrivals before deciding which parts of the home to open to them.
Did every house have a hallway?
No. In many homes, rooms connected directly to one another, or a stair and entrance served as the main route. A dedicated corridor required space, so smaller or differently organised houses often relied on shared rooms for circulation.
What is the difference between a hall and a corridor?
The terms overlap, but “hall” often refers to the entrance area, while “corridor” more specifically describes a passage connecting rooms. In ordinary domestic use, one space can serve as both, depending on its layout and role.
What does a hallway reveal about a home?
Read the hallway as a record of how a household handles access. Notice which doors face the entrance, where the route turns, and whether visitors can see into rooms used for rest or family life. Those features show how the plan distributes privacy and movement more clearly than a decorative style alone.
Hallway design history is useful because it makes an ordinary route legible as a domestic decision. In an existing home, small choices about hooks, lighting or a screen can clarify the threshold, but the plan remains the deeper evidence: it tells you which spaces the house expects people to pass through and which it lets them keep to themselves.