The Open-Plan Promise: What It Leaves Out
Open-plan living can make a home feel connected, but sound and competing activities matter. Learn how to assess shared rooms before removing a partition.
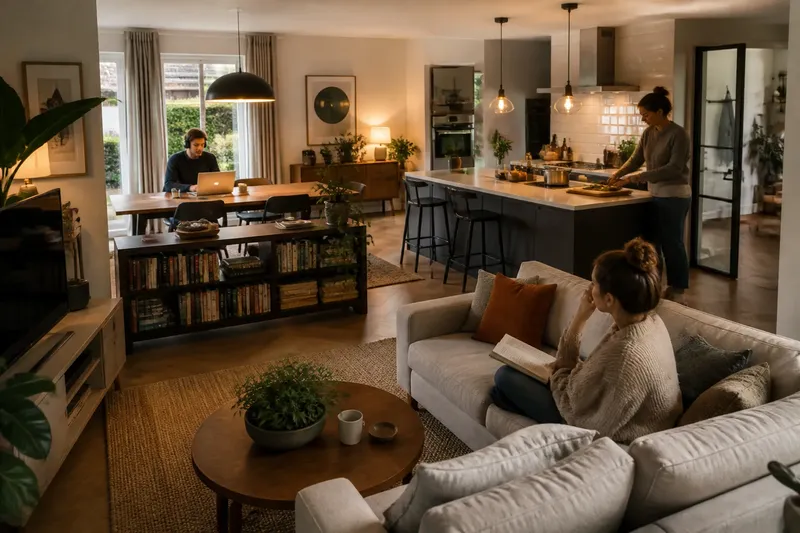
Does removing a wall make a home work better, or merely let the washing machine join the conversation? Open-plan living can make a room feel connected, but sound and activity travel with the view. Before treating a partition as an obstacle, notice what it currently separates and what would happen without it.
The useful question is not whether an open room looks generous. It is whether the people using it can do different things there without constantly negotiating noise, movement and attention. A shared room can support company and still need places to withdraw.
Open-plan living trades boundaries for shared attention
A wall does more than divide floor area. It interrupts a line of sight, softens the spread of sound and gives an activity a defined edge. Remove it and the kitchen, dining table and sitting area become one acoustic and visual field, even if furniture suggests otherwise.
That field can be pleasant when people are doing compatible things: cooking while chatting, setting the table while someone reads nearby, or keeping an eye on children at play. It is less accommodating when one person is on a call, another is chopping, and someone else is trying to listen to a film. Nobody has necessarily chosen badly; the room has simply made their activities neighbours.
Ask what needs to happen at the same time, rather than imagining a typical evening that involves one activity. A room is shared most successfully when its occupants can acknowledge one another without having to share every sound and sightline.
Sound crosses the room more readily than furniture suggests
Hard surfaces are common in kitchens: tile, glass, stone, painted cabinetry and appliances. In a connected room, their combined effect can make ordinary noises more prominent. A chair scraping at the table or a cooker hood running may carry into the sofa area, while television dialogue can reach the person trying to speak at the counter.
Soft furnishings can reduce some reflected sound, though they do not restore the separation of a closed door. A rug under the dining table, curtains at a window, upholstered seating and a bookcase filled with books can make a room less bare-sounding. Their value depends on where the noise is coming from and where people sit.
Listen at different points in the room. If a conversation at the kitchen island dominates the sofa, a rug beside the sofa will not necessarily solve the main problem. Consider the route sound takes, then place absorbent materials near the hard surfaces and activity areas that contribute to it.
Check the acoustic character before buying another cushion. The cushion has enough responsibilities.
Visibility can be as tiring as noise
Open sightlines make it easy to keep track of people, but they also keep chores and activity in view. From the sofa, the sink may remain visible; from the table, someone working at a laptop may have a clear view of the television. A tidy kitchen can look calm, while a small unfinished task can seem to occupy the whole room.
Furniture can create modest visual boundaries without pretending to be a wall. A low bookcase, the back of a sofa, a pendant over the table or a change in rug can signal that one area has a different use. Keep circulation routes clear, and avoid placing a tall object where it blocks daylight or makes a narrow route awkward.
These cues work best when each zone has a recognisable centre. A dining table with its own light feels more settled than a table adrift between kitchen and sofa; a reading chair turned away from the television offers a quieter focus without requiring a separate room.
Different activities need different kinds of separation
Some activities can share a room if they do not demand the same conditions. Folding laundry and talking may coexist. A video call and a noisy blender are less cooperative. Concentrated work often needs a boundary that is not merely decorative, while casual conversation benefits from being able to see one another.
Imagine a household where one person cooks at the island while another works at the dining table. If they find that cooking noise repeatedly interrupts calls, they might first move the work surface to a quieter corner, add a rug and use a door to a nearby room for calls. The observable result to look for is fewer interruptions during ordinary use, not a room that looks more open in a photograph.
Think about the activity that needs the most protection. It may be sleep, focused work, a child’s quiet play, or simply a meal without screens. Then decide whether that activity needs acoustic separation, visual privacy, a stable surface, or a place to put equipment away. Those are different requirements, and one furniture arrangement rarely addresses all of them.
Open-plan living raises practical questions?
Can rugs and curtains make an open room quieter?
They can soften some reflected sound, particularly in a room with hard floors and bare windows. They will not block sound as effectively as a closed partition, and their placement matters more than adding soft furnishings at random.
How can a shared room support focused work?
Choose a work position with a stable surface, a comfortable chair and fewer direct sightlines to the busiest activity. If calls or concentration remain difficult, use a separate room when available rather than expecting decorative zoning to provide privacy.
Does an open kitchen suit every household?
It suits some routines better than others. Consider cooking noise, smells, cleaning habits and whether people want to socialise while food is prepared; a partly screened kitchen may suit a household that wants connection without constant exposure.
What can mark out zones without building a wall?
Use a rug, lighting, furniture orientation or a low open shelf to indicate where an activity belongs. Keep entrances and everyday walking routes unobstructed, and treat these cues as gentle boundaries rather than soundproofing.
A partial boundary can do useful work
There is no need to choose between a fully open room and a full-height partition. A glazed door can preserve daylight while allowing a door to close; a wide opening can connect rooms while leaving useful wall space; a partial screen can interrupt a direct view without turning the layout into a corridor.
Even a modest threshold can change how a room is used. A kitchen doorway gives the cook a defined place to work, while the adjoining sitting room offers a retreat from preparation and cleanup. The arrangement may still feel connected, but not every task has to announce itself to everyone else.
Before considering building work, spend time noticing how the room is used at different points in the day. A simple note of where people sit, what sounds interfere and which routes feel crowded can clarify whether the problem is the partition, the furniture, or an activity that needs another place. Changes to walls, ventilation, heating or services may depend on building conditions and local rules, so seek appropriate professional advice where needed.
Open-plan living works best when openness is a choice, not a requirement imposed on every activity. If the room feels busy, try changing one boundary at a time: turn a chair, move a work surface, add a curtain or close an existing door. The most useful open-plan home is not the one with the fewest walls, but the one that lets people be together without making togetherness compulsory.